



Bought with Chad Scott
$533,000
$524,900
1.5%For more information regarding the value of a property, please contact us for a free consultation.
4 Beds
3 Baths
2,818 SqFt
SOLD DATE : 10/05/2026
Key Details
Sold Price $533,000
Property Type Single Family Home
Sub Type Single Family Residence
Listing Status Sold
Purchase Type For Sale
Square Footage 2,818 sqft
Price per Sqft $189
Subdivision Creekside At Station
MLS Listing ID 3542806
Sold Date 10/05/26
Bedrooms 4
Full Baths 2
Half Baths 1
HOA Fees $58/mo
HOA Y/N Yes
Year Built 2009
Annual Tax Amount $1,863
Lot Size 8,712 Sqft
Acres 0.2
Lot Dimensions 57 X 160 IRR
Property Sub-Type Single Family Residence
Property Description
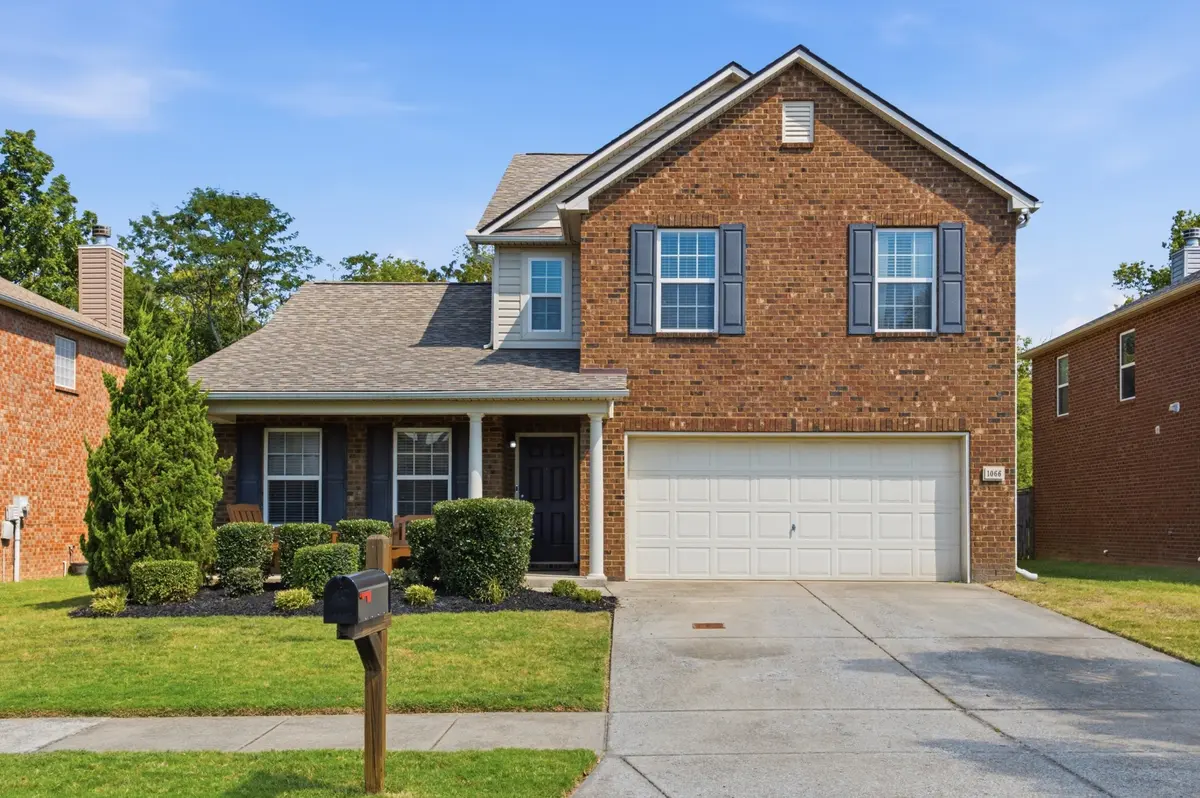
*Multiple offers received, Seller has requested highest and best by 8pm Sept, 13th.* This Hendersonville home offers a flexible floor plan, remodeled kitchen, and fenced backyard with plenty of room to enjoy. With major updates including the roof, dual-zone HVAC, siding and flooring already completed, you can spend more time making memories and less time working through a home improvement list. Buyer incentives offered when using Seller's preferred lender. Buyer to verify all pertinent information. video: https://dl.dropboxusercontent.com/scl/fi/t3ggsvi57adsp1vkyd9h4/1066-Gannett-Rd-Hendersonville.mp4?rlkey=z8y6gba65r865ehtzsv6gxce5&raw=1
Location
State TN
County Sumner County
Rooms
Main Level Bedrooms 1
Interior
Interior Features Air Filter, Ceiling Fan(s), Entrance Foyer, Extra Closets, Pantry, Walk-In Closet(s)
Heating Central, Electric
Cooling Central Air, Electric
Flooring Carpet, Wood, Laminate, Vinyl
Fireplaces Number 1
Fireplace Y
Appliance Built-In Electric Oven, Electric Range, Dishwasher, Disposal, Microwave, Stainless Steel Appliance(s)
Exterior
Garage Spaces 2.0
Utilities Available Electricity Available, Water Available
Amenities Available Park, Pool, Sidewalks, Underground Utilities, Trail(s)
View Y/N true
View Trees/Woods
Private Pool false
Building
Lot Description Private
Story 2
Sewer Public Sewer
Water Private
Structure Type Brick,Vinyl Siding
New Construction false
Schools
Elementary Schools Liberty Creek Elementary
Middle Schools Liberty Creek Middle School
High Schools Liberty Creek High School
Others
HOA Fee Include Maintenance Grounds,Recreation Facilities
Senior Community false
Special Listing Condition Standard
Read Less Info
Want to know what your home might be worth? Contact us for a FREE valuation!

Our team is ready to help you sell your home for the highest possible price ASAP

© 2026 Listings courtesy of RealTrac as distributed by MLS GRID. All Rights Reserved.
Nearby Locations
"My job is to find and attract mastery-based agents to the office, protect the culture, and make sure everyone is happy! "