


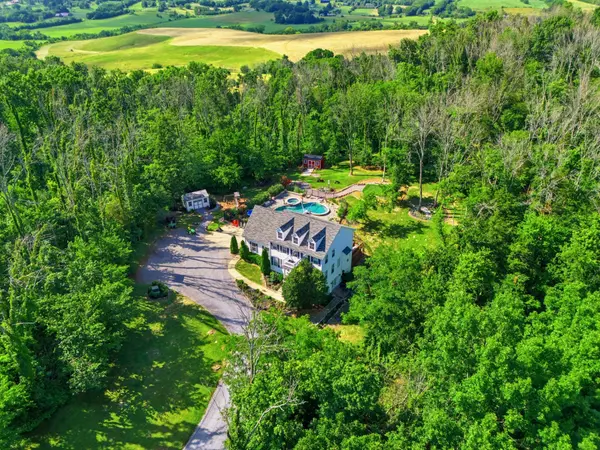

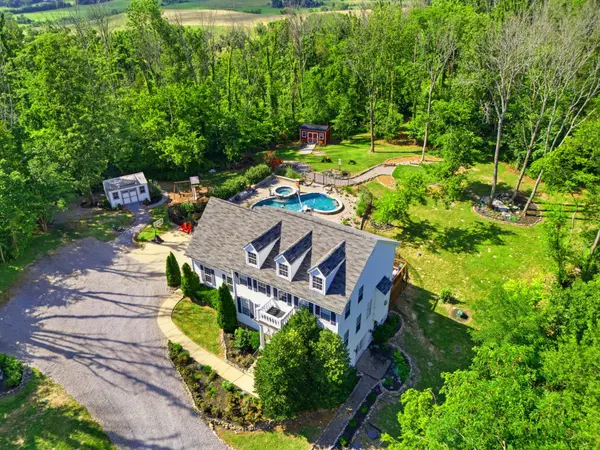

2870 Leonard Creek Ln Arrington, TN 37014
3 Beds
4 Baths
3,441 SqFt
Open House
Sun Nov 01, 2:00pm - 4:00pm
UPDATED:
Key Details
Property Type Single Family Home
Sub Type Single Family Residence
Listing Status Active
Purchase Type For Sale
Square Footage 3,441 sqft
Price per Sqft $551
Subdivision Layman
MLS Listing ID 3525746
Bedrooms 3
Full Baths 2
Half Baths 2
HOA Y/N No
Year Built 2010
Annual Tax Amount $3,350
Lot Size 9.110 Acres
Acres 9.11
Property Sub-Type Single Family Residence
Property Description
Approx. $350k invested in land & outdoor improvements— including heated gunite saltwater pool & spa with spillover waterfall, splash/deck jets, lighting & outdoor audio. Expansive deck, multi-level paver patios, rose & vegetable garden, fire pit, putting green, wooded walking trails and bonfire area. Real hardwood floors, custom trim throughout, with large custom fireplace mantel. Detached finished art studio (16x10, no HVAC) and storage barn/shed (16x10). Equestrian boarding facility borders property at 2942 Spanntown Rd (availability independently verified by buyer).
It's a lifestyle—a place where memories are made.
DETAILS:
• 3 bedrooms / 4 baths (2 full, 2 half); finished bonus room used as 4th sleeping room and finished basement space used as 5th sleeping room (not represented as permitted bedrooms).
• Recording studio/songwriter's retreat; potential conversion to in-law suite with kitchen, subject to permits, septic approval & other requirements.
• No visible neighbors; gated entrance; no HOA.
• Deck overlooking pool, paver patios & outdoor entertaining areas.
• Security, automated lighting, mobile gate access, fiber internet & Tesla charging.
• Main HVAC replaced 2019 (warranty subject to verification).
• John Deere Gator, 1915 Steinway Model B & custom artwork by known local artist, S Beck all negotiable.
Appraisal reflects opinion of value, not guaranteed equity.
Co-listing agent is owner/seller.
Location
State TN
County Williamson County
Interior
Interior Features Air Filter, Bookcases, Built-in Features, Ceiling Fan(s), High Ceilings, Hot Tub, Smart Light(s), Smart Thermostat, Walk-In Closet(s), High Speed Internet
Heating Central, Electric, Heat Pump, Zoned
Cooling Attic Fan, Ceiling Fan(s), Central Air, Dual, Electric
Flooring Carpet, Concrete, Wood, Tile
Fireplaces Number 1
Fireplace Y
Appliance Built-In Electric Oven, Electric Oven, Built-In Electric Range, Cooktop, Electric Range, Dishwasher, Disposal, Dryer, Freezer, Ice Maker, Refrigerator, Stainless Steel Appliance(s), Washer
Exterior
Exterior Feature Smart Camera(s)/Recording, Smart Light(s), Smart Lock(s)
Garage Spaces 2.0
Pool In Ground
Utilities Available Electricity Available, Water Available
Amenities Available Gated, Underground Utilities
View Y/N true
View Bluff, Valley, Mountain(s)
Roof Type Asphalt
Private Pool true
Building
Lot Description Private, Views, Wooded
Story 2
Sewer Septic Tank
Water Public
Structure Type Hardboard Siding,Vinyl Siding
New Construction false
Schools
Elementary Schools Arrington Elementary School
Middle Schools Fred J Page Middle School
High Schools Fred J Page High School
Others
Senior Community false
Special Listing Condition Standard

Nearby Locations
ABOUT US
Our Story
From Humble Beginnings to a Nationwide Movement
At simpliHŌM, we know firsthand that real estate is about more than houses — it’s about people, families, and the places they call home. Our journey didn’t begin in a boardroom or with limitless resources. It began with adversity.
Our Founder & CEO, Sean Miku, once found himself on food stamps, without a home, and forced to pick the lock on a water meter just to give his baby girl her first bath. Out of those struggles came a relentless determination to build something better — not only for his own family, but for every agent and client who deserved a simpler, more supportive way to experience real estate.
With just $30,000 and four agents, simpliHŌM was launched in 2018. From those humble beginnings, we’ve grown into a thriving, people-first brokerage spanning multiple states and serving thousands of agents nationwide — all driven by the same mission: Making Real Estate Simple.
Our Mission: Making Real Estate Simple
We believe real estate should be transparent, efficient, and personal. At simpliHŌM, relationships are at the heart of every transaction. Our mission is to remove the unnecessary complexity and stress, creating a seamless experience for clients and empowering agents to thrive.
Innovative Technology Meets Human
"My job is to find and attract mastery-based agents to the office, protect the culture, and make sure everyone is happy! "